
When we think of "sustainable Mediterranean architecture," most people imagine whitewashed facades, wooden shutters, and blinds drawn to protect from the sun. These are powerful images, but they are incomplete.
The Mediterranean is not just an aesthetic: it is a construction system tested for centuries, which science now validates with concrete data. Adding to this historical foundation is new research on thermal comfort, air quality, and energy efficiency that reinforces the value of these strategies.
This article arises from the recent interview with our CEO, Alberto Sánchez, in Architecture and Design and connects with our previous analysis on ancestral wisdom against the heatNow we go one step further: Moving from images and clichés to measurable data that informs design decisions in contemporary practiceThis analysis allows us to speak of Mediterranean bioclimatic strategies as a coherent set of solutions for the present and the future.
The myth of the white facade
The most repeated image of the Mediterranean is the whitewashed villages. And yes, the white color reflects even a 80% of solar radiation (Energy and Buildings, 2018). This reflective capacity reduces the initial thermal load, but it is not enough: without thermal mass in the walls and cross ventilation, heat eventually penetrates and comfort is quickly lost.
Fact: According to the Polytechnic University of Catalonia (2020), a white house with light walls reaches up to 4 ºC more interior temperature than one with traditional high-inertia walls. In addition, a study of the Eduardo Torroja Institute of Construction Sciences (2021) concluded that the combination of light cladding + heavy walls can reduce cooling demand by a 15–20% compared to conventional solutions. This demonstrates that color is only one factor within a broader system that must integrate geometry, materials, and ventilation within sustainable Mediterranean architecture. Talking about white facades and energy efficiency without considering this framework would be incomplete.
Patios as bioclimatic systems
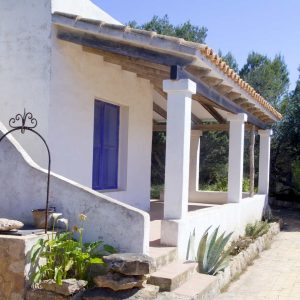
Mediterranean patios were not only meeting places, but natural air conditioning systems who performed several functions simultaneously.
- They reduce between 2 and 3 ºC the average indoor temperature in summer (University of Granada, 2021).
- They improve cross ventilation and air quality, reducing CO₂ concentrations and excessive relative humidity.
- They provide moisture and shade thanks to vegetation, generating cool and comfortable microclimates.
- Studies of the CSIC (2022) confirm that patios with vegetation can improve up to a 25% energy efficiency from the surrounding homes.
- Recent research in Seville and Córdoba has shown that patios also reduce the formation of urban heat islands, providing benefits beyond the domestic scale.
The patio shows that the sustainable Mediterranean architecture It's not just "quaint decor": it's applied science with measurable effects on both the home and the city. Including Mediterranean patios and energy efficiency in the conversation is key to understanding their true value.
Blinds and lattices as solar control
The interview with Alberto made it clear: blinds are useful, but they cannot be understood in isolation. They are part of a dynamic solar control system This includes lattices, porticos, and deciduous vegetation. Furthermore, advanced versions such as photovoltaic blinds and automated systems that adjust the opening according to solar radiation are currently being researched.
Fact: Combined with natural shading, they reduce cooling demand by 30% (Elsevier, 2019). Other studies in Greece and Southern Italy (2021) show that the use of mobile trusses can increase by up to 18% energy efficiency Annual in Mediterranean residential buildings. They also improve lighting comfort by reducing glare without sacrificing natural light, a key aspect of any sustainable Mediterranean architecture project. This demonstrates the importance of passive solar control in Mediterranean architecture as a resilience tool.

Vegetation as living architecture
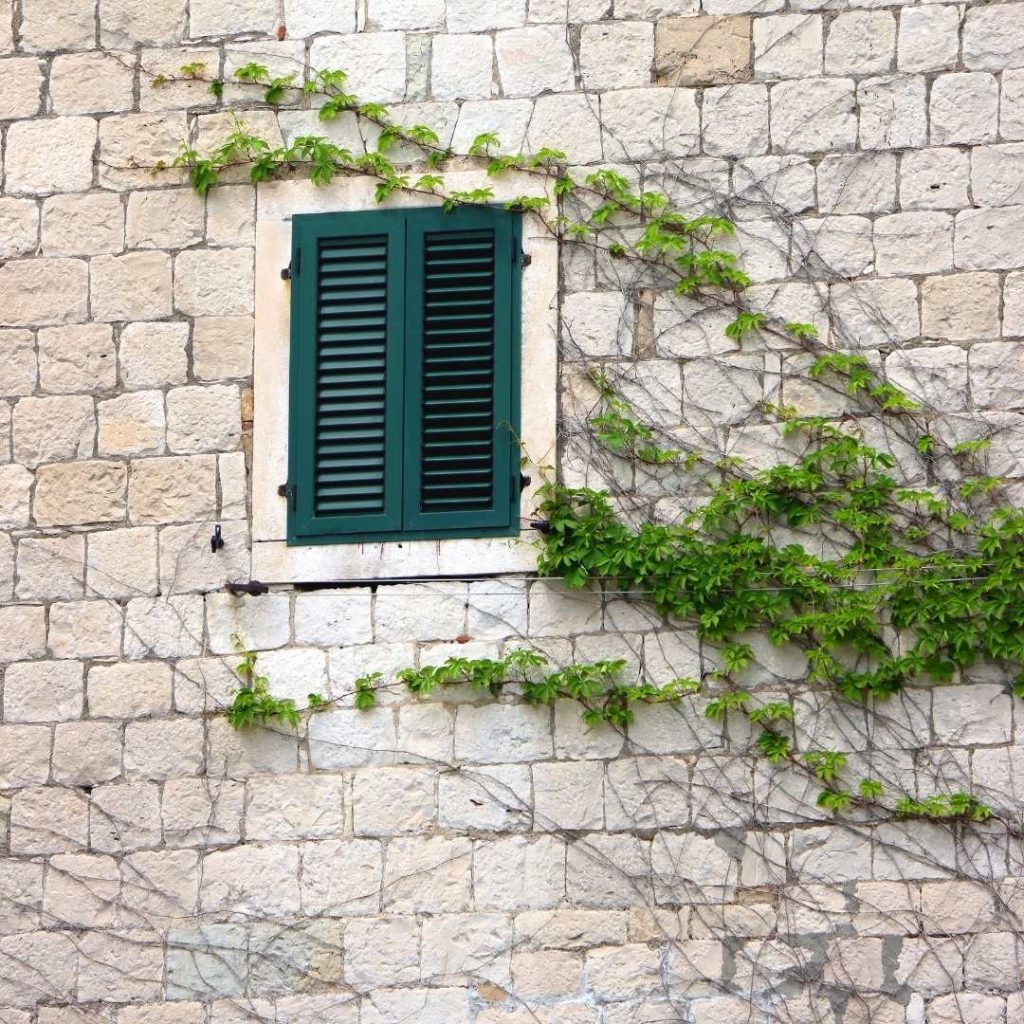
Planting a tree in the right place is, in fact, an architectural act. On south-facing facades, deciduous trees provide shade in the summer and let in light in the winter. They are a mechanism of seasonal regulation which multiplies energy efficiency. In addition, studies of the Mediterranean Institute of Urban Ecology (2021) show that the presence of trees on facades can reduce up to 20% the thermal load in summer.
Vegetation not only regulates the immediate microclimate, it also contributes to urban biodiversity, improves air quality, and reduces noise pollution. Combined with green roofs or vertical gardens, it becomes a comprehensive design tool that impacts the comfort and sustainability of the entire building within sustainable Mediterranean architecture. Vegetation in sustainable Mediterranean design is now synonymous with health, efficiency, and resilience.
Beyond the cliché: data for the future
If sustainable Mediterranean architecture proves anything, it's that tradition can be measured and validated. What seemed like a cliché—white facades, patios, shutters—is revealed to be a comprehensive strategy of comfort, now supported by scientific data and increasingly necessary in the context of the climate crisis. This knowledge allows for the design of buildings that not only reduce energy demand but also improve the health, livability, and economic value of spaces. Sustainable Mediterranean architecture thus becomes a living laboratory for resilient solutions applicable to contemporary practice, reinforcing Mediterranean architecture's climate resilience as a field of innovation.
Sustainable Mediterranean architecture is not just aesthetic: it is a construction science based on centuries of trial and error, validated today with measurable data. Throughout this article, we have seen how each element—white facades, inertial walls, patios, shutters, lattices, and vegetation—acts as part of a system designed for comfort.
White facades reflect radiation, but their true potential is multiplied when combined with high-inertia walls that delay heat and stabilize interior temperatures. Courtyards are not simple urban voids, but true lungs that cool, ventilate, and contribute to social and environmental well-being. Shutters and blinds, far from being minor accessories, become dynamic mechanisms that regulate light, heat, and even energy production if they incorporate new technologies. And vegetation, understood as part of the architecture, transforms facades and roofs into living ecosystems capable of reducing energy consumption, improving biodiversity, and improving air quality.
In times of climate change, looking back to the Mediterranean past is not nostalgia: it is a practical guide for the future, a reminder that design can be simultaneously beautiful, efficient, healthy, and resilient. This heritage thus becomes a roadmap for designing homes and cities that intelligently respond to the climatic and social challenges of our present, consolidating the value of sustainable Mediterranean architecture in the 21st century. Thermal comfort in Mediterranean homes and sustainable Mediterranean interior design are also major immediate challenges for professionals and clients seeking a more livable future.