Under the relentless Mediterranean sun, generations of anonymous architects imbued their wisdom with stone, clay, and wood to tame the heat. These strategies—born from the observation of the sun, the wind, and local materials—form a bioclimatic legacy that re-emerges today as an essential response to the climate crisis. Far from being mere decorative elements, each solution is a silent dialogue with physics and the landscape, and is part of Mediterranean architecture. Although we often don't understand it that way.
Modern architecture: shelter or thermal trap?
Today, we live in hollow concrete blocks with minimal walls, relying on heating and cooling systems because we have no shelter where we can properly cool down. I don't know of any modern space that gives you the coolness of entering an old, dimly lit farmhouse, where the temperature difference is noticeable. Or that sensation of entering a cathedral or a mosque and noticing the sun's respite. scorching.
Today, many elements of Mediterranean tradition can be recovered, but we need to understand them and develop them alongside the innovation that accompanies us and allows us to develop these primitive (but wonderful) ideas and solutions.
Latticework: the art of taming light in Mediterranean architecture

Latticework, as a prime example, embodies functional elegance. These delicate wooden, ceramic, or plaster grilles—called mashrabiyas in the Arab world or Alicante shutters in our eastern region— They act as living sunscreens. Not only They filter light, creating dancing shadows; they also accelerate breezes by compressing the air in their holes., creating a cool Venturi effect on the skin. Its openwork geometry is pure thermodynamics transformed into art. Remember, in the Mediterranean we live by modulating the light, since it is very powerful and direct, especially in summer.
Interior courtyards: the lungs of the home
The interior courtyards emerge as authentic thermoregulatory centers. Concentric and protected, these spaces organize life around a cool microcosm. Its magic lies in its geometry: hot air rises by convection (as in a chimney), carried by breezes that penetrate from the surrounding rooms.But the real spell is completed by three allies: deciduous vegetation (a vine or fig tree blocks 80% of UV radiation), the murmur of water in fountains or ditches (each evaporated liter dissipates 0.7 kWh of heat), and terracotta or limestone soils which, impregnated with night humidity, exude freshness at midday. (Now I understand why my grandmother scrubbed every summer morning.)
Thick walls: the thermal memory of the house
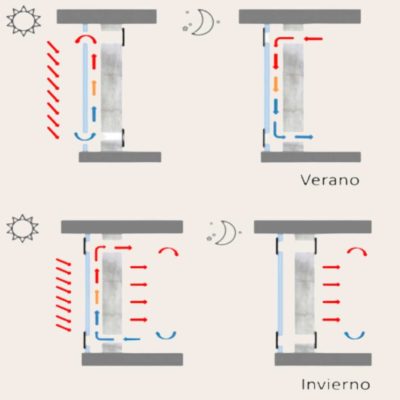
The thick adobe, rammed earth, or stone walls act as thermal memory. Their dense mass absorbs daytime heat and slowly releases it during the cool night, with a time lag of 8 to 12 hours. They are passive thermostats: in winter they store the low sun; in summer, they are "reset" with night ventilation.Today, this wisdom lives on in modern Trombe walls—dark surfaces behind double-paned glass—that are covered with lattices in the summer.
Ventilated facades and green roofs: skins that breathe
Ventilated facades and green roofs act as breathable skins. A 20-30 cm air chamber between the wall and the cladding generates upward currents that dissipate the heat. Above our heads, roof gardens planted with sedum or lavender—plants thirsty for sun and little water—lower the surface temperature by up to 30°C compared to a conventional roof thanks to miraculous evapotranspiration.
Solar orientation: sacred geometry of design
The orientation must be sacred. It dictates the ritual of shadows. To the south, large windows are crowned with deep eaves that block the high summer sun but let the winter sun through. To the east and west, movable vertical louvers—inherited from the rotating mashrabiyas—curb the slanting rays of sunrise and sunset. To the west, pergolas covered with native vines unfurl vegetal awnings that reduce the temperature beneath them by up to 10°C.
Cross ventilation and geocooling: wind as an ally
Cross ventilation becomes a wind channel. Opposite windows capture prevailing breezes—easterly and westerly on the coast—creating currents of 0.5 to 2 m/s that lower the temperature by 5°C. There is also a variation on this same concept, consisting of underground tubes, buried 2 meters deep—where the ground maintains a constant 18-20°C—that pre-cool the air before it enters the home through ancient "geocooling."
Materials that regulate light and humidity
Light-colored, water-regulating materials are the last barrier. Whitewash on facades—with an albedo of 0.9—reflects 90% of infrared radiation. Clay or lime mortars absorb ambient humidity like sponges, releasing it when the air dries out, maintaining a comfortable humidity level of 50-60%.
Today, these solutions are hybridized with innovation: electrochromatic glass that automatically darkens upon detecting UV radiation, or evaporative cooling towers that consume 90% less energy than conventional air conditioning. But the principle remains unchanged: as a bioclimatic proverb put it, "The best air conditioner is the one that doesn't turn on«. In every shaded courtyard, in every rammed earth wall, a lesson in resilience beats: true sustainability is not invented, it is remembered.
Can you call a space that suffocates you in the summer a home? Where you can't sleep or concentrate because of the heat... If you're thinking about renovating your home or starting a new project, consider how you can implement these resources to add value to your spaces.
If you need help, don't think about it, We are here to help you, click here to start talking..