
Mediterranean architecture… some of the most beautiful in the world!
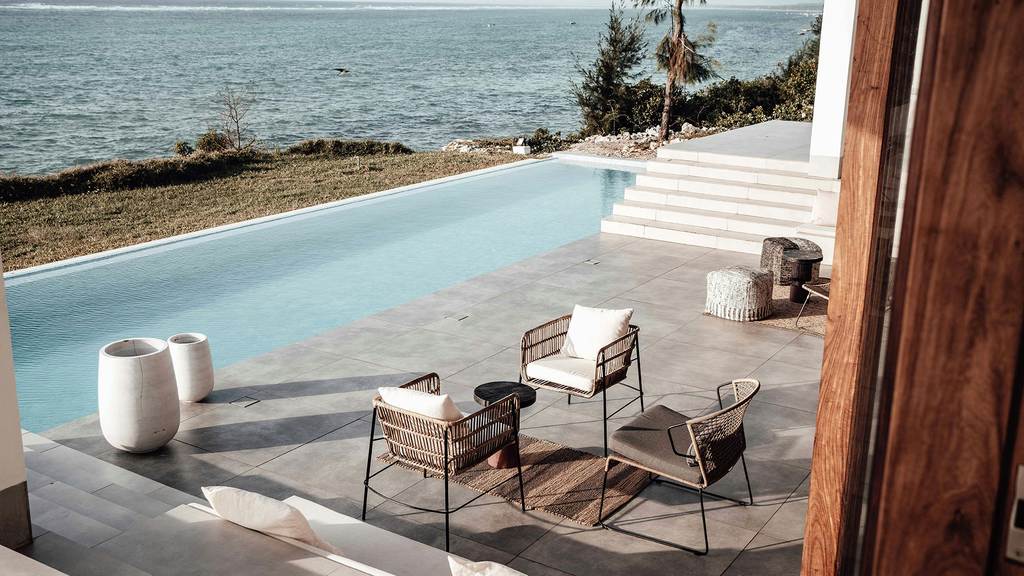
The Mediterranean architecture It is a way of understanding spaces closely linked to the climate, the landscape, and the way of life of the peoples surrounding the Mediterranean Sea. It is characterized by the use of natural materials, light walls, patios, terraces, shaded spaces, natural light and a constant connection between interior and exterior.
More than a single architectural style, Mediterranean architecture encompasses diverse building traditions developed over centuries in countries of southern Europe and North Africa. Greece, Rome, Al-Andalus, and other Mediterranean civilizations left a profound mark on an architecture that continues to evolve today.
Its ability to adapt to the environment and intelligently utilize natural resources explains why many of its principles remain relevant today. contemporary Mediterranean architecture.
What is Mediterranean architecture?
Mediterranean architecture is the set of architectural and construction solutions developed historically around the Mediterranean Sea as a response to the climate, the landscape and the materials available in each territory.
Among its most recognizable features are white or natural-toned walls, tiled roofs, interior courtyards, arches, stone, wood, ceramics, terraces and large openings to the outside.
However, reducing the Mediterranean style to a specific aesthetic would be an oversimplification.
Its true essence lies in the way it relates architecture and nature: protecting buildings from the heat, taking advantage of natural ventilation, controlling the entry of light, and creating spaces where interior and exterior are part of the same experience.
The origin of Mediterranean architecture
Throughout the centuries, different civilizations such as Greeks, Romans, and Arabs, Among other Mediterranean cultures, they developed architectural solutions adapted to the climatic and geographical characteristics of each territory.
Columns, courtyards, arches, gardens, fountains, thick walls or spaces protected from the sun are some examples of elements that were incorporated and reinterpreted over time.
From a simple traditional dwelling to monumental complexes like the Alhambra of Granada, Mediterranean architecture demonstrates how materials, geometry, water, vegetation, and light can be used to create comfortable spaces full of identity.
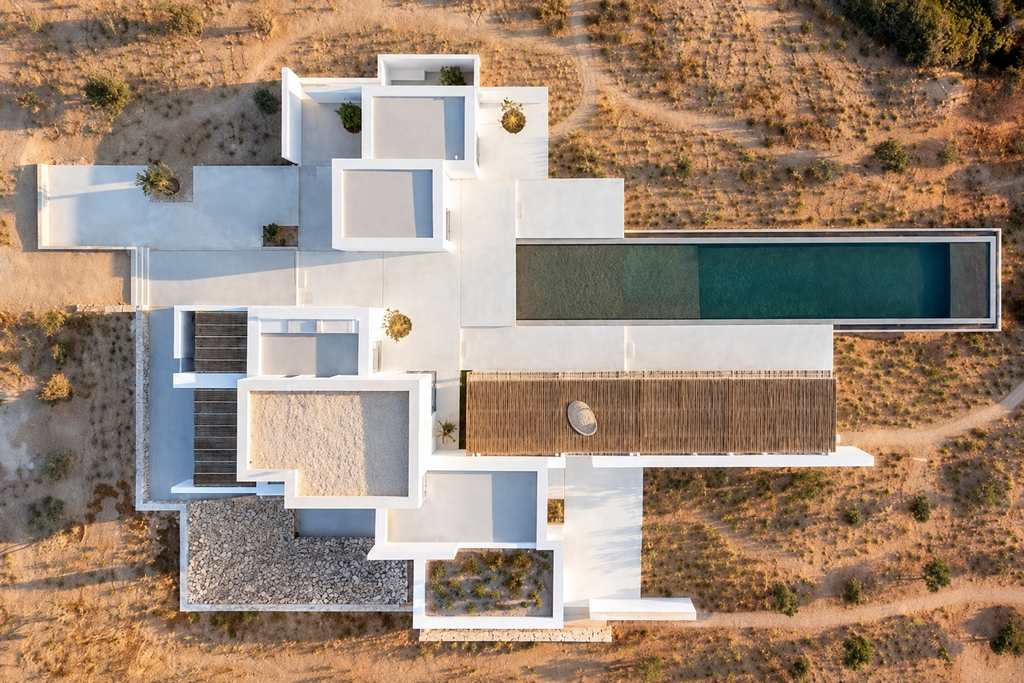
Main characteristics of Mediterranean architecture
The Mediterranean architecture It is recognized for its ability to adapt to the climate, take advantage of the surrounding resources, and create a natural relationship between indoor and outdoor spaces. Although each region has developed its own solutions, there are a number of common features that define its identity.
Integration with the landscape
One of the main characteristics of Mediterranean architecture is its close relationship with the environment.
The orientation of the house, the views, the topography, the vegetation, and the local materials all influence the design from the outset. Terraces, porches, patios, and large openings help connect the architecture with the landscape and blur the boundaries between interior and exterior.
Rather than imposing itself on the place, Mediterranean architecture seeks adapt to it and become part of its identity.
Natural light and solar control
Light plays an essential role in Mediterranean spaces.
Windows, patios, pergolas, porches and different types of openings allow you to make the most of natural light, while also helping to protect the interior from excessive sun exposure.
This combination of light and shadow creates bright, comfortable and changing environments throughout the day, as well as contributing to the thermal comfort of the home.
Patios, terraces and transition spaces
In Mediterranean architecture, outdoor spaces are not conceived as independent elements, but as an extension of the home itself.
The Mediterranean patios, Terraces, porches, and gardens create transition zones between the interior and the landscape. Traditionally, these spaces have also promoted natural ventilation, provided shade, and created cooler environments during the warmer months.
The patio, in particular, can become the heart of the house, organizing circulation and articulating the different rooms around it.
Light colors and materials linked to the territory
White and natural tones are part of the imagery of the Mediterranean houses, but its use also responds to functional issues.
The light-colored facades reflect a significant portion of solar radiation, helping to keep interior spaces cooler. These are complemented by tones inspired by the Mediterranean landscape itself, such as sand, stone, earth, terracotta, olive green, and blue.
The color palette is often combined with natural materials to create warm, bright spaces that are visually integrated into their surroundings.
Simple volumes and balanced geometries
Mediterranean architecture is also characterized by a composition based on clear volumes, balanced proportions, and functional construction solutions.
Traditional architecture features elements such as arches, vaults, domes, and prominent walls, while contemporary Mediterranean architecture reinterprets these resources through more refined forms, clean lines, and open spaces.
The result is an architecture that is simple in appearance, but carefully designed to respond to the climate, the light and the way of living.
Materials of Mediterranean architecture
Materials have historically been determined by the resources available in each region. For this reason, one of the most important features of Mediterranean architecture is the use of natural and local materials. Among the most common ones we find:
- Natural stone.
- Lime and stucco.
- Wood.
- Baked clay.
- Handmade ceramics.
- Terracotta.
- Marble in certain constructions.
- Ceramic roof tiles.
In contemporary architecture, these traditional materials coexist with solutions such as concrete, glass, or steel, creating a more modern reinterpretation of the Mediterranean language.
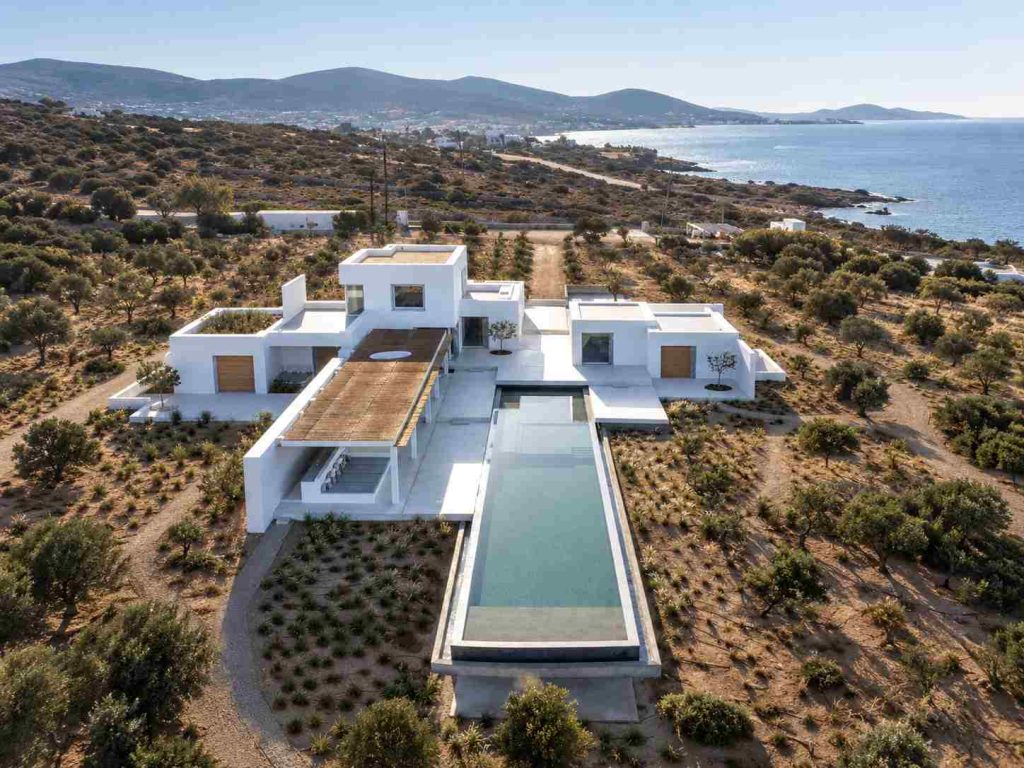
The patio as the heart of the Mediterranean home
The courtyard is one of the most representative elements of Mediterranean architecture. It is not merely a decorative element. Its position within the house can help organize circulation, introduce natural light, and promote ventilation.
In many historical buildings, the rooms were arranged around a central space protected from the outside. The presence of vegetation, shade, or water also helped to create a more pleasant microclimate during the hottest months.
This concept continues to be used in numerous contemporary Mediterranean homes, adapting to the needs of current architecture.
Contemporary Mediterranean architecture
Modern Mediterranean architecture has evolved towards a greater simplicity and formal purity, but it retains many of the traditional principles that have given it its identity for centuries.
Contemporary projects typically favor clean lines, large openings, open spaces, and a limited selection of materials. White, natural stone, wood, and handcrafted finishes continue to play a fundamental role.
However, the main evolution lies in the way these elements are integrated with new construction systems and with current criteria of energy efficiency and comfort.
Traditional concepts such as orientation, natural ventilation, solar control, and the creation of shaded spaces are especially relevant in contemporary architecture. In this sense, many solutions from traditional Mediterranean architecture can be considered precursors to strategies we now associate with... bioclimatic design.
Mediterranean architecture at DCala Studio
In Dcala Studio We understand Mediterranean architecture as a way of designing connected with light, landscape, natural materials and the way of inhabiting each space.
As architecture studio Malaga, We develop projects that reinterpret this essence from a contemporary perspective, carefully considering both functionality and integration with the environment. Our work in interior design Malaga This vision is completed by creating balanced, luminous, and timeless spaces.
An architecture that maintains the essence of the Mediterranean and adapts it to current needs.